Home Services Contact Process Our Work About Us Call (941) 412-6610
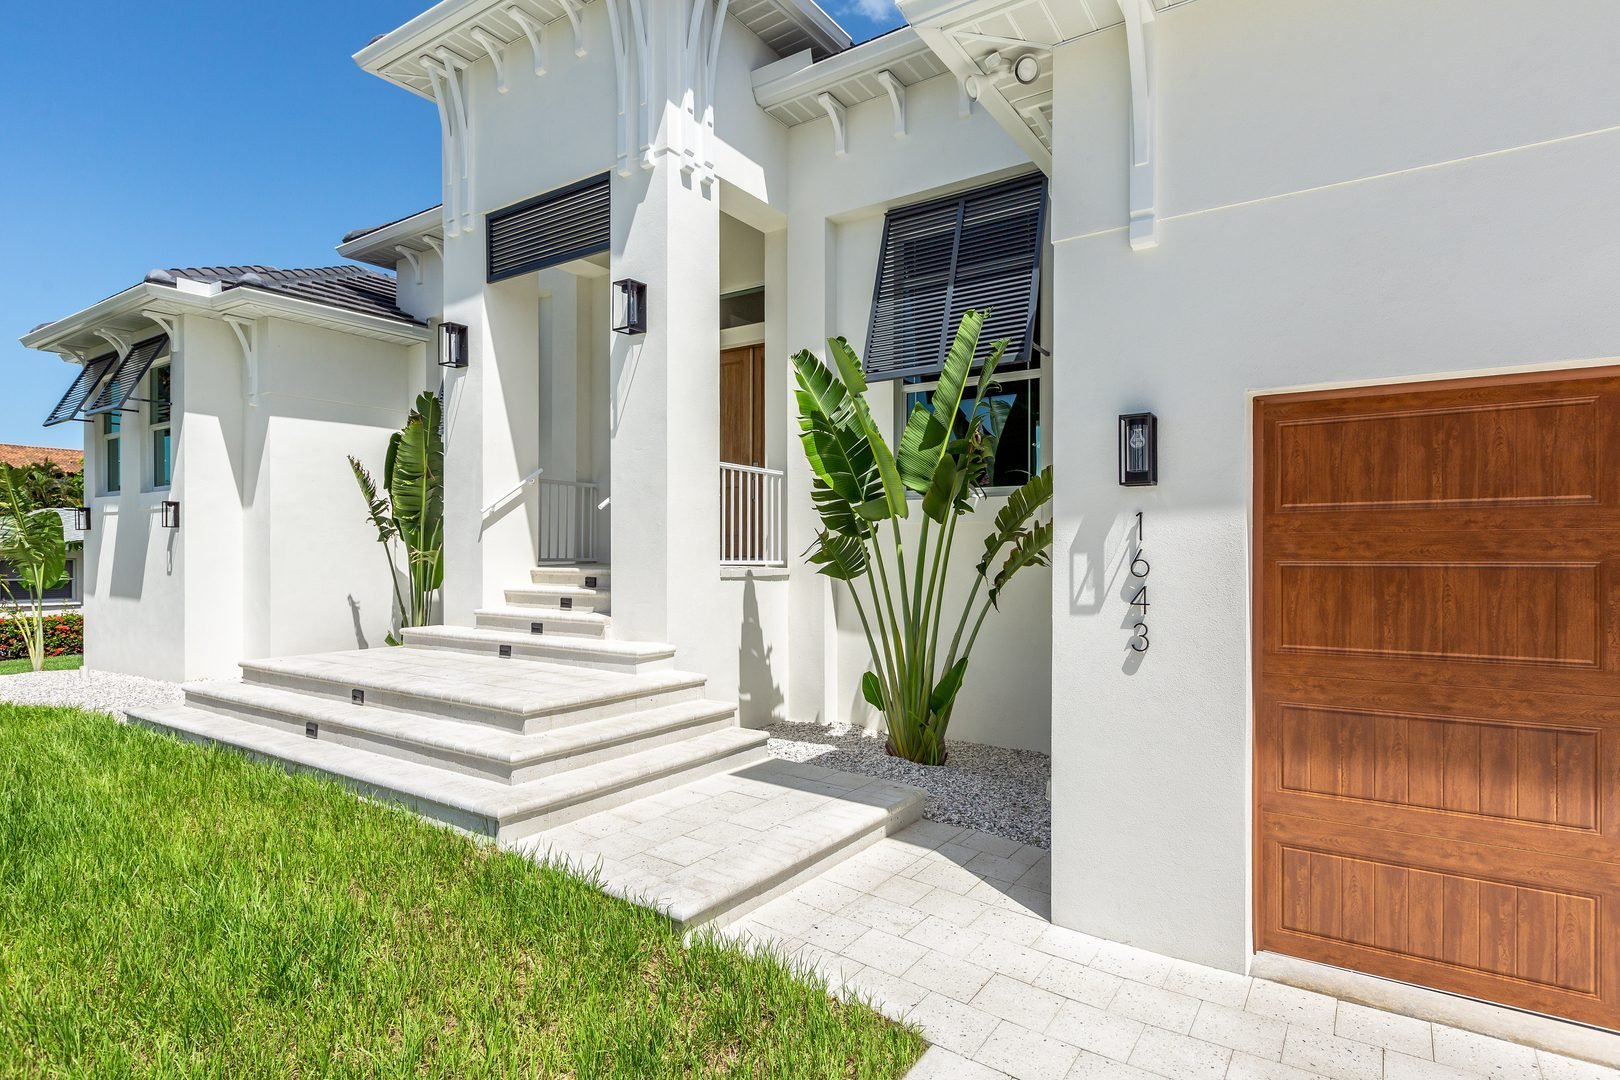
Completed TVM Construction custom home in Southwest Florida

The TVM Process

From First Conversation to Front Door Key

Building a custom home should not feel like a mystery. Here is every phase of ours — what happens, what you decide, and roughly how long it takes.

7
Defined Phases
1
Owner On Every Job
10
Year Structural Warranty
0
Hidden Costs

Most of the stress in a custom build comes from not knowing what happens next. So we tell you — before you sign anything, and at every step after.

I
You will always know the number We price in line items, not vague allowances. When something changes, you see the cost impact in writing before we proceed.
II
You will always deal with the owner The owner of this company is on your job site, not behind a desk. He runs your build the way he would run his own home — there is no hand-off to a project manager, and no number you cannot reach.
III
You will always know where it stands Regular photo and schedule updates, and an open invitation to walk the site whenever you want to see it for yourself.
01
Phase One One meeting · No cost

The First Conversation

We sit down — at your kitchen table, on your lot, or over coffee — and talk about what you actually want. Not a sales pitch. We want to understand the home you have in your head, where you want it, and what you are comfortable spending. If what you want and what you want to spend do not line up yet, we will tell you that in the first meeting rather than the fifth.

What Happens

  • We walk through your must-haves, your nice-to-haves, and the things you would trade away
  • We talk honestly about square footage, finish level, and what those cost in this market today
  • We look at your lot, or talk about what to look for if you are still searching
  • We explain how we price, how we bill, and what our contract looks like

What You Decide

  • Whether the budget range we describe is one you want to build inside
  • Whether you want to build on a lot you own or have us help you find one
  • Whether we are the right people to build your home
Bring if you have it: plans or inspiration photos you have saved, your lot address or parcel number, and any lender pre-qualification. None of it is required — it just makes the first conversation more useful.
02
Phase Two Typically 2–4 weeks

Feasibility & Preliminary Budget

Before anyone draws a floor plan, we find out what your lot will actually allow and what it will actually cost to build on. In Southwest Florida this step matters more than most people expect — flood elevation, fill requirements, setbacks, and utility access can move a budget significantly, and it is far better to learn that now than after the plans are drawn.

What Happens

  • We review the survey, zoning, setbacks, and any HOA or deed restrictions
  • We check flood zone and required finished floor elevation, and estimate fill
  • We confirm utility access — water and sewer, or well and septic
  • We put together a preliminary budget tied to a real scope, not a per-square-foot guess

What You Decide

  • Whether this lot is the right one, if you have not closed on it yet
  • The target size and finish level the budget is built around
  • Whether to move forward into design
Why this comes before design: a plan drawn without knowing the site constraints is a plan you may have to pay to redraw. We would rather spend three weeks here than three months undoing it later.
03
Phase Three Typically 8–14 weeks

Design & Plan Development

Now we draw. You can bring your own architect, start from one of our existing floor plans and customize it, or have us take it from a blank page. Whichever route you take, we stay at the table through the whole thing — because a plan that is beautiful but expensive to frame is not a favor to anybody.

What Happens

  • Schematic floor plan and elevations, revised with you until the layout is right
  • We flag cost drivers as they appear — roof complexity, ceiling heights, spans, window packages
  • Structural engineering and the truss, energy, and wind-load documentation Florida requires
  • Final construction drawings prepared for permit submittal

What You Decide

  • The floor plan itself — room sizes, flow, ceiling treatments, garage and outdoor living
  • Exterior style and materials, roofline, and elevation character
  • Where to spend and where to hold back, with the cost of each choice in front of you
Already have plans? Bring them. We will review them for buildability and code compliance in your county and tell you plainly what, if anything, needs to change.
04
Phase Four Typically 4–8 weeks

Selections & Final Pricing

This is the phase that separates a real number from a hopeful one. Rather than carrying broad allowances into construction and settling up later, we walk you through the actual selections — tile, cabinetry, counters, fixtures, flooring, trim, hardware — and price what you actually chose. The contract number you sign is the number built on your choices.

What Happens

  • Guided showroom visits and vendor appointments, scheduled around you
  • Every selection recorded in a written schedule so nothing gets built from memory
  • Trade partners bid the finished drawings and selections
  • Final line-item contract, payment schedule, and construction timeline

What You Decide

  • Every finish, fixture, and material that will be in your home
  • Where to upgrade and where the standard is genuinely good enough
  • Final approval of the contract price and schedule before a shovel moves
Change orders: you can still change your mind after this. But any change gets priced and signed before we build it, so a decision made in month six never turns into a surprise in month nine.
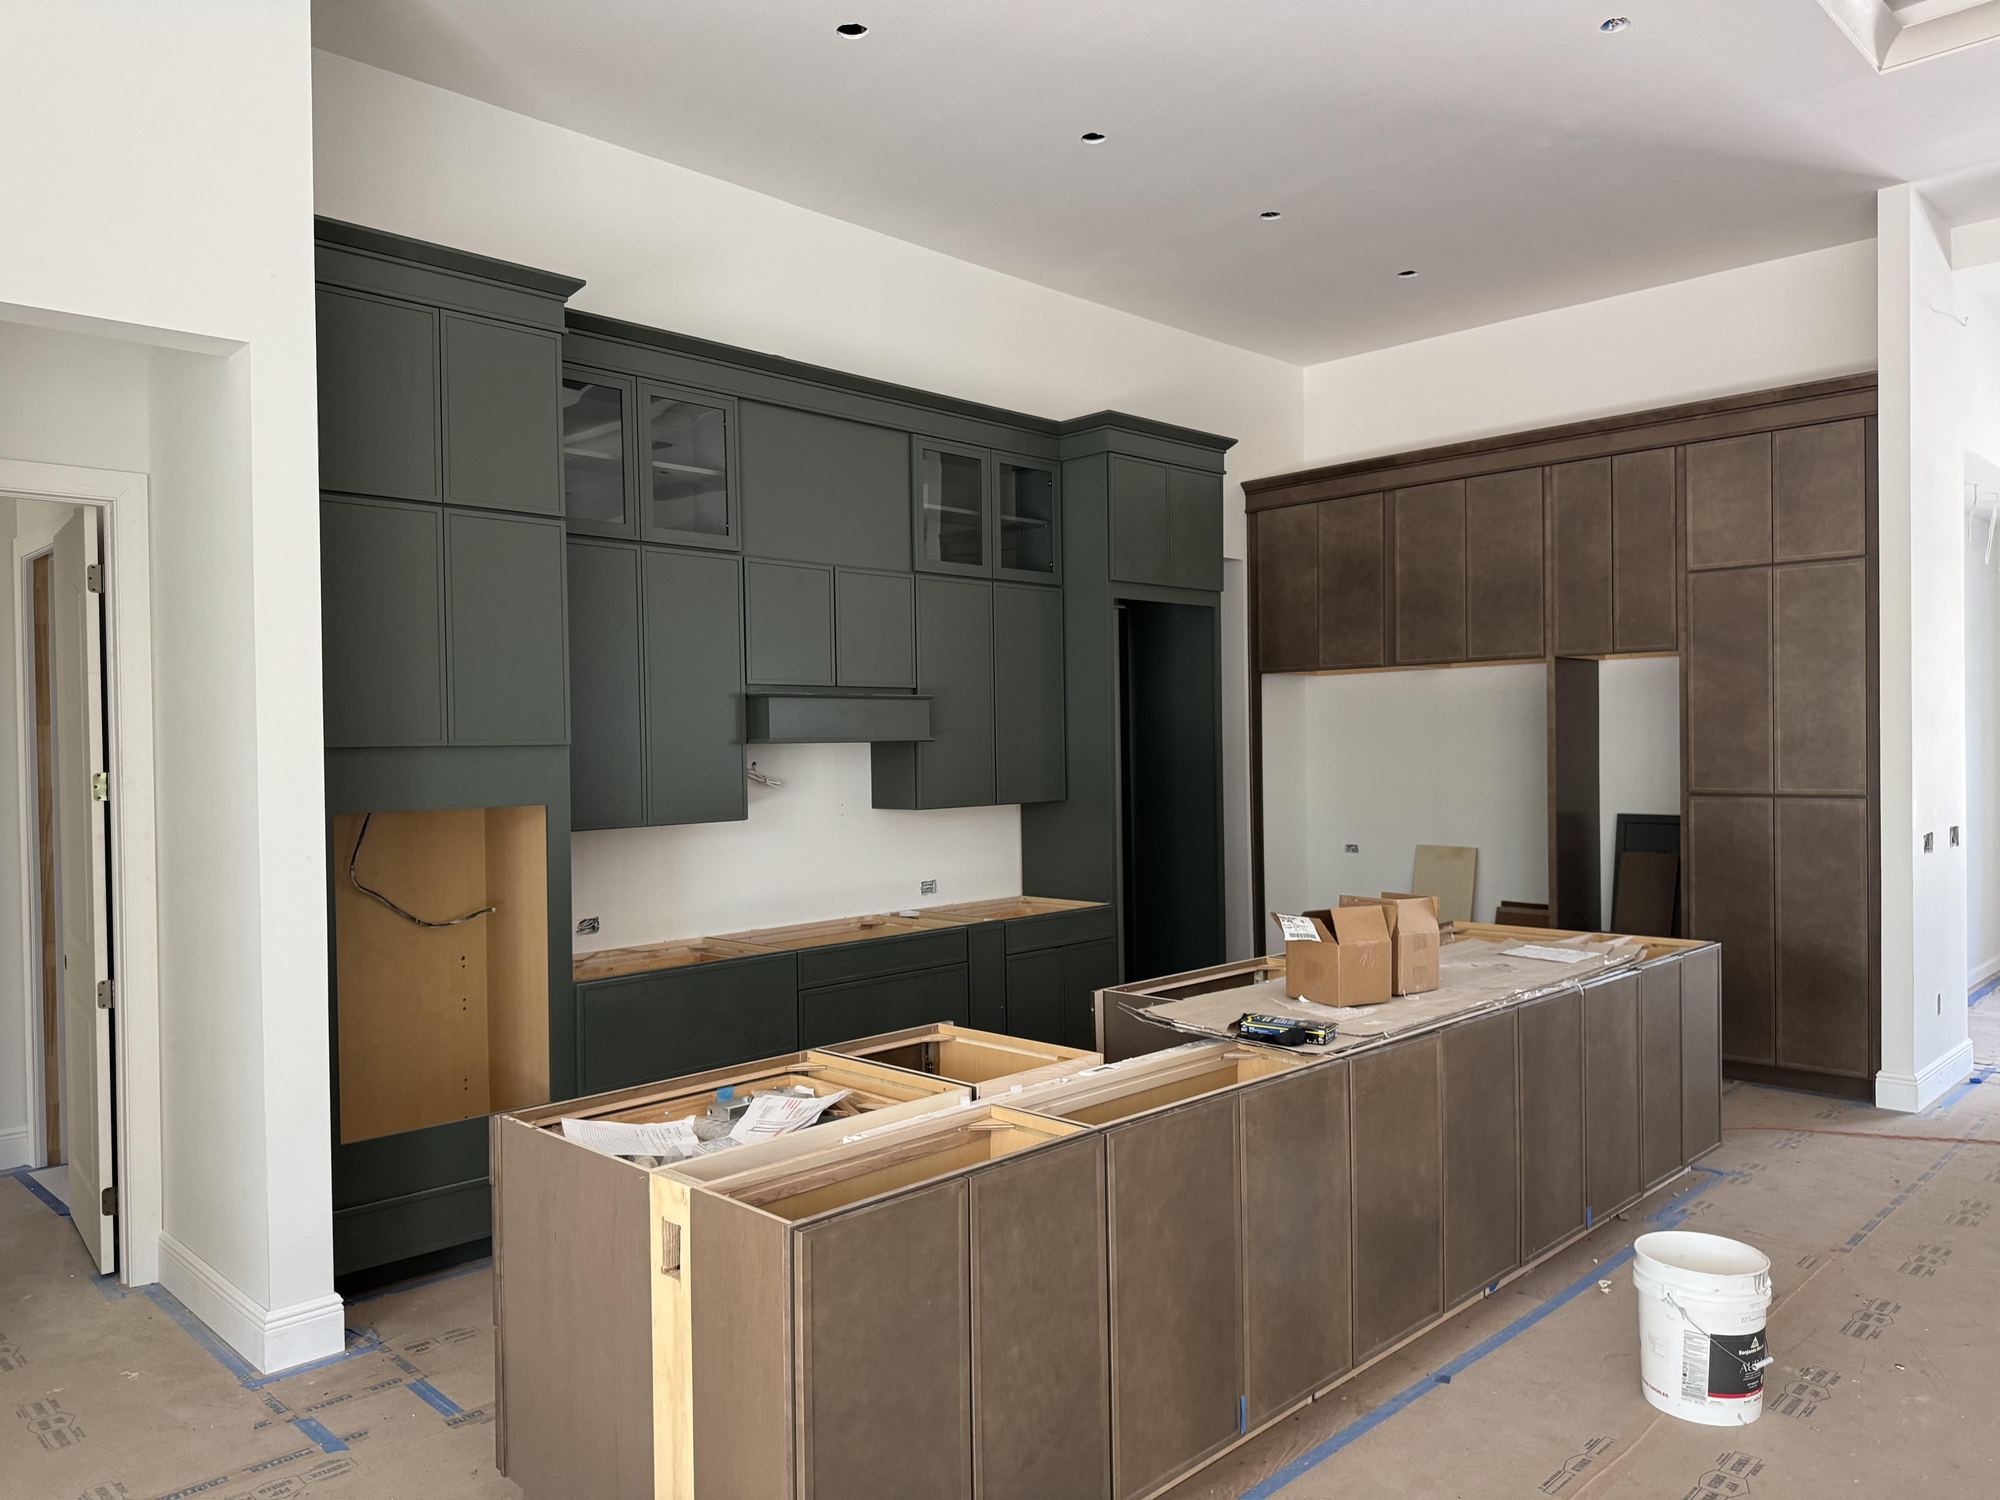
A TVM Construction home under construction

The part most builders hide is the part we invite you to walk through.

Halfway — and you have seen every number

05
Phase Five Typically 8–16 weeks

Permitting & Site Preparation

We handle the paperwork. County submittals, revision cycles, impact fees, utility applications, and the inspections that come with them are ours to manage, not yours to chase. Permit timelines in Sarasota and Charlotte County move with the county's own workload, so this is the phase where we give you honest updates rather than optimistic ones.

What Happens

  • Building permit submitted to your county, with revisions handled by us
  • Impact fees, water and sewer taps, or well and septic permitting
  • Lot clearing, fill brought in, and the building pad compacted and certified
  • Temporary power, silt fencing, and site access established

What You Decide

  • Nothing new — this phase is ours. Your job is to enjoy the quiet before the noise
  • If financing, this is when construction loan closing is typically scheduled
An honest note on timing: permitting is the one phase we do not fully control. We will tell you where your submittal sits and what is holding it, every time you ask — and we will not start a clock we know we cannot keep.
06
Phase Six Typically 9–14 months

Construction

The longest phase, and the one you will remember. The owner is on site — walking the work, catching the things that matter, and reachable when you call. You are welcome to walk your home whenever you like. We build in defined stages, each closed out by inspection before the next begins — so quality is verified as we go rather than hoped for at the end.

The Stages

  • Foundation — footers, slab, plumbing rough-in below grade
  • Structure — block or frame walls, tie beam, trusses set
  • Dry-in — roof, windows and doors, exterior sheathing sealed
  • Rough-ins — electrical, plumbing, HVAC, low voltage, inspected
  • Interior — insulation, drywall, trim, cabinetry, tile, paint
  • Finishes — flooring, counters, fixtures, hardware, appliances
  • Exterior — stucco, driveway, pool if included, landscape, irrigation

What You Get

  • Regular photo and progress updates as each stage closes
  • A standing invitation to walk the site — this is your home
  • The owner on site, treating your build like his own — never a hand-off
  • Any change priced and approved in writing before it is built
Walkthroughs along the way: we schedule a pre-drywall walk with you before the walls close up, so you can see the bones of your home — the framing, the wiring, the plumbing — while it is all still visible.
07
Phase Seven Final weeks · and beyond

Walkthrough, Handover & Warranty

We walk every inch of the home with you before you take the keys, and we write down everything you notice — including the small things you might feel awkward mentioning. Those items get resolved before handover, not after. Then we hand you the keys, show you how your home works, and stay reachable for what comes next.

What Happens

  • Final county inspections and certificate of occupancy
  • A full punch walk with you — every item written down and assigned
  • Punch items resolved and re-walked before keys change hands
  • Home orientation: shut-offs, panels, HVAC, irrigation, warranties, manuals

After You Move In

  • One-year workmanship warranty on everything we built
  • Ten-year structural warranty on the bones of the home
  • Manufacturer warranty documentation for every system and appliance
  • A call back to make sure the house is living the way it should
  • The same phone number — we do not disappear at closing
Our view of handover: a home is not finished when it passes inspection. It is finished when you have lived in it a while and it still holds up. A one-year workmanship warranty and a ten-year structural warranty are how we put that in writing.

The Things Worth
Asking Up Front

Two, and they cover different things. A one-year workmanship warranty covers everything we built and installed — if something we did is not right in that first year, we come back and make it right. A ten-year structural warranty covers the bones of the home: foundation, load-bearing walls, framing, and roof structure. On top of both, every appliance and system carries its own manufacturer warranty, and we hand you that documentation at closing.
The owner. Not a superintendent assigned to six jobs at once, and not a project manager you meet after the contract is signed. The person who sits down with you at the first conversation is the same person walking your slab, catching a framing detail, and standing next to you at the final walkthrough. It is the reason we take on the number of homes we do rather than as many as we could.
No — and there is a good argument for talking to us first. What a lot will cost you to build on is not obvious from the listing price. Flood elevation, required fill, utility access, setbacks, and tree or wetland constraints can all move the number substantially. We are happy to look at a lot you are considering before you close on it.
From the first conversation to the keys, most custom homes run somewhere between eighteen months and two and a half years. Roughly half of that is everything before construction — design, selections, and permitting. The build itself is usually nine to fourteen months depending on size and complexity. We will give you a schedule specific to your project before you sign.
Yes to both. Bring plans you already own and we will review them for buildability and code compliance in your county. Bring your own architect and we will work alongside them from the start. Or start from one of our existing floor plans and customize it, which is often the fastest and most cost-efficient route.
We keep allowances to a minimum by making your selections before the contract is priced, so the number you sign reflects what you actually chose. If you change your mind during construction — and people do — we price the change and get your signature before we build it. You should never learn about a cost at the end that you did not approve at the time.
Whenever you want. It is your home. We also schedule a pre-drywall walkthrough specifically so you can see the framing, wiring, and plumbing before the walls close up. Some builders treat site visits as a nuisance; we treat them as the whole point of building custom.
Every home we build is engineered and inspected to the Florida Building Code requirements for its wind zone — including tie-downs, impact-rated or protected openings, and roof attachment. In coastal Sarasota and Charlotte County that engineering is not optional and it is not where anyone should be economizing. We are glad to walk you through the specifics for your site.
We can connect you with lenders who do construction-to-permanent loans in this area and explain how draw schedules work alongside our payment schedule. We are builders, not lenders or financial advisors — but we can make sure the two schedules line up so nothing stalls mid-build.

Let's Have the First Conversation

No pressure and no cost — just an honest conversation about your lot, your vision, and what it will really take to build it. We will tell you what we think, even when it is not what you were hoping to hear.

Start Your Project

Or call us directly at (941) 412-6610